
Blog Details

cladding installation: Best Methods, Costs and Best Tips
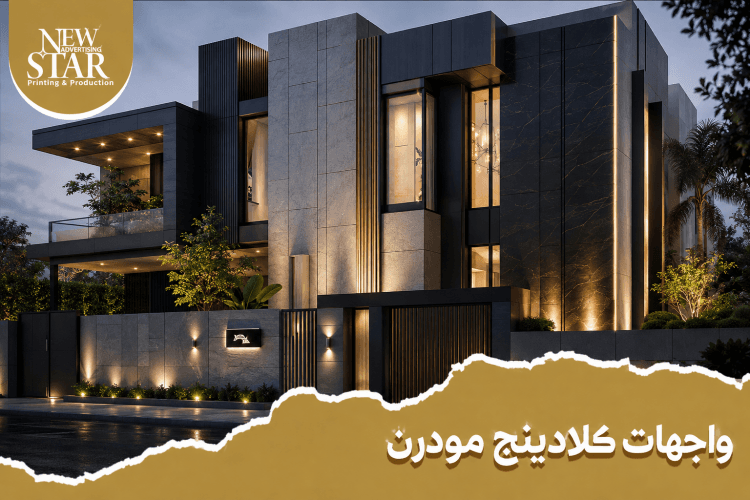
Cladding facades represent a modern architectural solution that seamlessly blends sleek aesthetic appeal with high practical performance, making them the ideal choice for commercial buildings, corporate headquarters, and contemporary projects. When high-quality materials are selected and engineered to correct technical specifications, Aluminum Composite Panels (ACP) deliver exceptional weather resistance and an extensive color and finish selection.
With extensive industry expertise, New Star provides specialized solutions for ACP cladding installation, focusing on premium raw materials, engineering precision, and flawless craftsmanship. Our goal is to craft exterior facades that reflect your corporate identity while offering a striking modern appearance, high durability, and structural reliability.
What Are Aluminum Composite Panels (ACP) and Why Lead the Market?
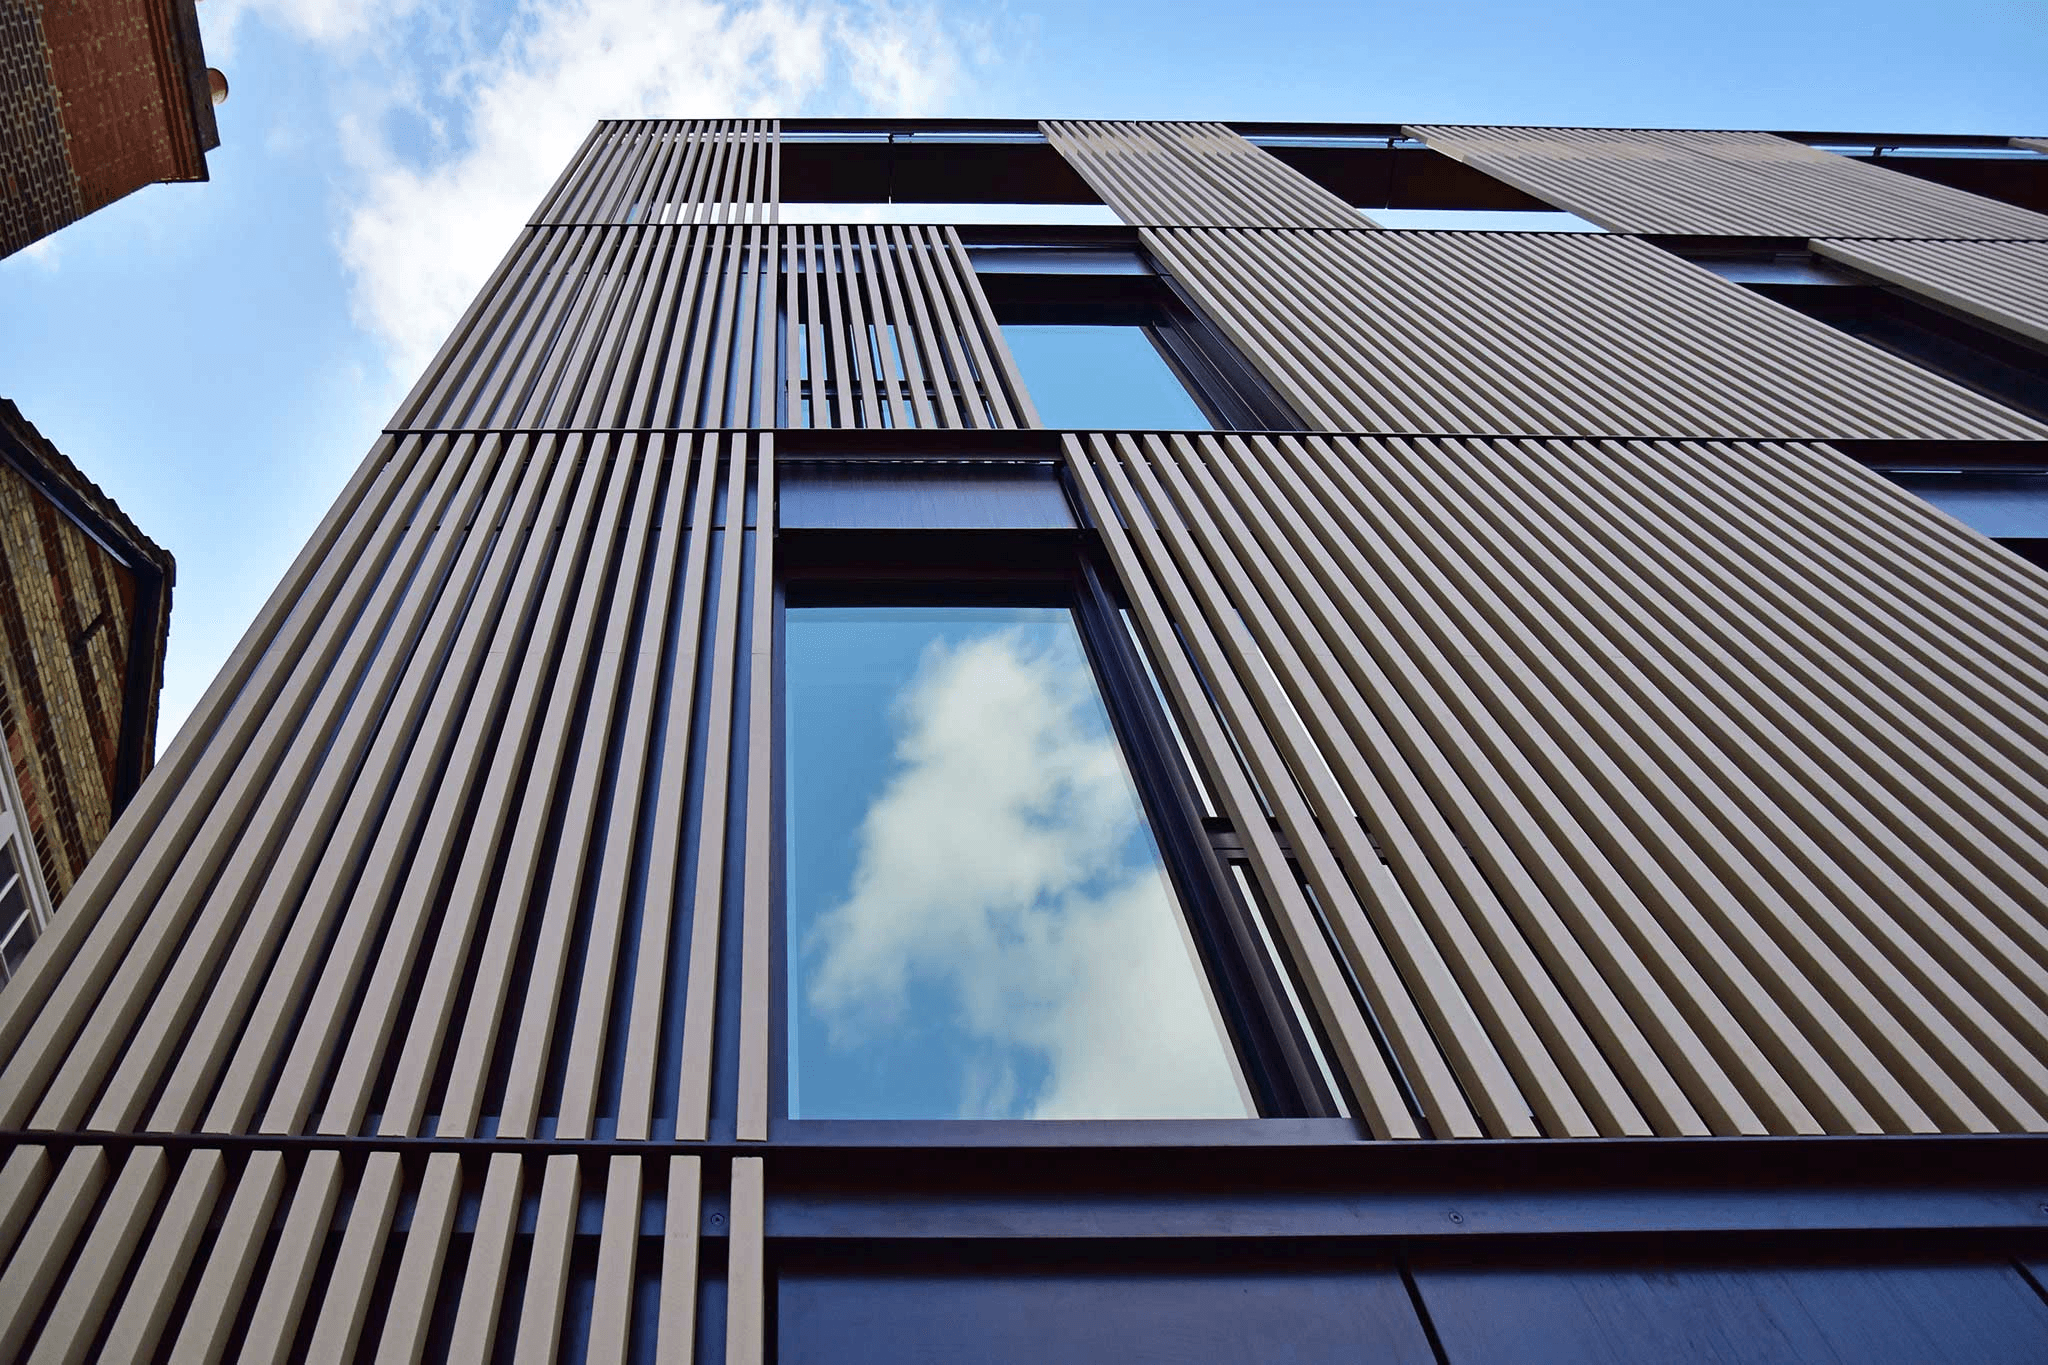
Aluminum Composite Panels (ACP) are advanced sandwich panels widely used for exterior cladding and interior architectural finishes. They typically consist of two aluminum cover sheets bonded to a central core material—which may be made of Polyethylene (PE) or mineral-filled fire-retardant (FR/A2) materials depending on project safety codes.
The exterior aluminum surface is coated with high-performance protective finishes, such as PVDF (Polyvinylidene Fluoride), designed to withstand severe weather, resist solar UV radiation, and preserve color integrity for decades.
Key Benefits of ACP Facade Systems
Architects choose ACP cladding installation due to its combination of light weight, structural flexibility, and modern aesthetics—making it perfect for commercial, administrative, and residential applications:
Lightweight Construction: Reduces dead loads on building foundations and simplifies transport and handling compared to traditional stone or heavy facade materials.
Superior Weather Resistance: High-grade exterior panels effectively resist humidity, intense sunlight, and extreme temperature fluctuations.
Design Flexibility: Panels can easily be cut, grooved, routed, and bent into complex architectural curves and geometric angles.
Vast Color & Finish Spectrum: Available in solid corporate colors, metallic hues, high-end wood grains, and realistic marble textures.
Low Maintenance: Smooth protective surfaces resist dust accumulation and can be cleaned easily when installed correctly.
At New Star, we deliver tailored solutions for seamless cladding installation, customizing material selections to meet the precise architectural requirements of every client.
Primary Types of ACP Cladding Panels
Selecting the appropriate panel type and protective coating is critical for long-term facade safety, durability, and aesthetics:
1. Fire-Retardant Cladding (FR / A2)
FR panels incorporate a mineral-filled non-combustible core engineered to suppress smoke production and impede flame spread. This specification is essential for high-rise towers, hotels, hospitals, shopping malls, and public facilities requiring strict adherence to civil defense codes.
2. PVDF and Nano-Coated Cladding
Panels enhanced with advanced PVDF and Nano coatings offer superior UV protection and self-cleaning, dust-repellent properties—significantly reducing maintenance demands on high-rise structures.
3. Decorative Wood & Marble Finishes
Wood and marble ACP finishes deliver the luxurious look of natural materials without the associated structural weight. These are widely selected for villas, restaurants, cafes, corporate lobbies, and accent entrance walls.
New Star guides you in selecting the ideal panel specification, coating, and density based on your budget, structural requirements, and design vision.
Step-by-Step Professional Execution Process
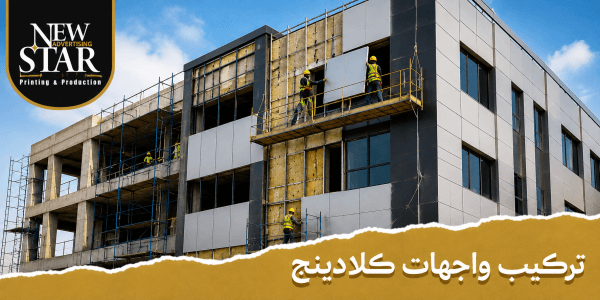
Executing a long-lasting, flawless ACP facade requires rigorous engineering standards and high technical skills. Our professional cladding installation process is executed across three structured phases:
Phase 1: Topographic Survey & 3D Visualization
Execution begins with a precise topographic survey to record actual field dimensions and evaluate the structural integrity of existing concrete or brick walls.
Shop Drawings: Detailed CAD layouts marking panel grids, expansion joint gaps, subframe profiles, and anchor point locations.
3D Render Preview: A photorealistic 3D rendering showcasing panel distribution, color schemes, and integrated exterior lighting prior to fabrication.
Phase 2: Steel Subframe Installation (Chassis Infrastructure)
The structural steel subframe forms the backbone that carries the dead weight of the ACP panels and withstands wind loads.
Bracket Anchoring: Heavy-duty steel brackets are secured to concrete structural members using certified mechanical anchor bolts.
Chassis Assembly: Vertical and horizontal steel section grids are mounted and treated with high-grade anti-rust primer coatings.
Precision Alignment: Technicians use 3D laser levels to ensure vertical alignment and flat levels across the subframe before mounting panels.
Phase 3: Panel Fabrication, Mounting, and Weatherproofing
The final phase covers panel preparation and joint sealing for a weather-tight finish:
CNC Routing & Bending: Panels are cut, grooved, and folded using high-precision CNC machinery to form clean, sharp 3D box edges.
Panel Mounting: Secured onto the subframe using specialized rivets, screws, or concealed hanging systems according to the engineering design.
Joint Weatherproofing: Gaps are sealed with structural weather-silicone designed to withstand UV, thermal expansion, and water penetration.
Final Handover: After inspecting joint alignments and surface flatness, the protective film is peeled away for final client delivery.
Choosing New Star guarantees that every stage of cladding installation complies fully with international engineering standards.
Get a Free Site Inspection: Request your site visit today! Our engineering team will take field measurements and provide a full 3D render preview for your project before installation begins.
Crucial Technical Specifications to Verify in Your Contract
When contracting for ACP cladding installation, price should never be the sole decision factor. Overall facade longevity depends entirely on strict technical details. New Star guarantees total transparency by committing to these standard technical parameters:
Overall Panel Thickness: Always insist on a 4.0 mm total panel thickness for exterior facades to prevent thermal warping. Avoid 3.0 mm panels designed strictly for interior decoration.
Aluminum Skin Thickness: Verify that individual aluminum skin layers measure between 0.4 mm and 0.5 mm. Avoid thin skins (e.g., 0.15 mm) which tear or deform during CNC routing.
Coating Type: Require PVDF coating for exterior applications to guarantee long-term color stability against UV radiation.
Core Material: Explicitly specify the core type (e.g., Fire-Retardant FR/A2) supported by certified test documentation matching civil defense requirements.
Silicone & Subframe Quality: Require UV-resistant structural weather silicone and specified anti-rust treated steel profiles.
New Star Expert Tip: Avoid brief contract descriptions like "4mm Cladding". Ensure that aluminum skin thickness, PVDF paint quality, core material grade, subframe specifications, and silicone types are fully detailed in writing to enable accurate proposal comparisons.
Estimated Project Prices for 2026
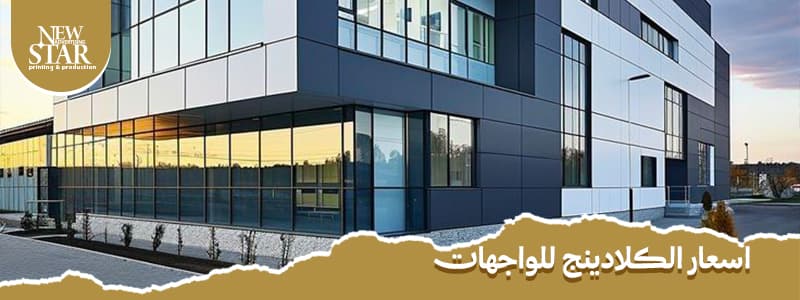
The total cost of an ACP facade is calculated on a per-square-meter basis (supply and installation) using the following formula:
Cost Factors
Core Type & Panel Grade: Cost varies between standard PE cores and certified FR/A2 fire-rated panels, as well as foreign brand origins.
Architectural Complexity: Flat facades are more economical, whereas complex curves, CNC patterns, and hidden LED channels increase labor costs.
Material Waste Ratio: Typically ranges from 5% to 15% depending on panel cutting layout efficiency.
Building Height: Taller structures require heavy-duty scaffolding, cradle platforms, and specialized safety gear.
Subframe Thickness: Steel profile dimensions and anti-rust treatments directly impact structural infrastructure costs.
Average Cost Range in Egypt (2026)
Material & Specification Grade | Estimated Price Range per m2 (Supply & Fit) |
Economy / Standard Grade (PE) | 1,000 – 1,300 EGP |
Mid-Range / Gulf Specification (PVDF) | 1,400 – 1,900 EGP |
Premium Grade (FR / A2 Fire-Rated) | 2,000 – 2,700+ EGP |
Recommendation: Always request an itemized quotation covering panel specs, core grade, subframe steel profiles, silicone quality, and equipment fees from your cladding installation provider to ensure maximum cost-efficiency.
When planning your business facade, check our Cladding Sign guide to learn more about available materials, designs, and suitable options.
Why Is New Star Your Top Choice for Exterior Facades?
Selecting an experienced facade contractor directly affects your building's safety, aesthetics, and service life. At New Star, we provide comprehensive end-to-end solutions:
Up to 20-Year Warranty: Long-term official guarantee covering material performance and craftsmanship integrity under contract terms.
Specialized Engineering Team: Complete structural load calculations, shop drawings, and precision CNC fabrication.
Timely Project Delivery: Strict adherence to agreed project schedules without compromising finishing quality.
3D Design Previews: Inspect your complete facade design, lighting, and colors in photorealistic 3D before work begins on site.
Full Specification Transparency: Detailed documentation of aluminum skin thickness, coating type, and fire core certification.
Whether you need commercial cladding installation for a corporate headquarters, shopping center, or private clinic, New Star brings your vision to life with precision and reliability.
Frequently Asked Questions (FAQ)
Can ACP cladding installation be performed directly onto red brick or old facades?
Yes, but specific engineering prerequisites must be followed:
Red Brick: Panels are never mounted directly onto raw brickwork. A structural steel subframe is securely anchored into concrete structural columns and beams first, after which the panels are mounted.
Existing Facades: ACP cladding installation is an ideal method for modernizing older structures and concealing wall defects, provided the building's structural framework is inspected and certified beforehand.
What is the expected lifespan of ACP cladding, and will colors fade over time?
When premium PVDF-coated panels are installed by a professional team, the facade system can last 20 to 25+ years. PVDF coatings offer superior UV resistance, protecting colors against fading even under harsh sunlight.
Does an ACP facade offer thermal and sound insulation?
Yes, a professionally executed installation improves overall thermal and acoustic performance through:
Panel Core Properties: Dense core materials naturally impede heat transfer and dampen ambient noise.
Ventilated Air Cavity: The air gap between the brick wall and the ACP panels acts as a thermal barrier. Additional insulation materials (such as rock wool) can be integrated into the subframe grid for enhanced energy efficiency.
Transform Your Facade with New Star
Your building facade is your company's primary visual signature. Partner with New Star for high-performance exterior solutions backed by expert engineering, premium materials, and up to a 20-year warranty.
[Contact New Star Today] to schedule your free site inspection, request expert engineering advice, and receive a complete 3D render preview with an itemized project quotation!