
Blog Details

Rainscreen Cladding Systems for Modern Architectural Facades
Have you ever imagined your commercial project remaining closed for extra weeks simply because your facade contractor failed to meet the agreed-upon deadlines? Or being caught off guard after the very first rainy season by water leaking behind the facade and unsightly ripples ruining the exterior appearance of your facility?
Executing modern rainscreen cladding systems creates the crucial first impression of your commercial business. However, relying on unprofessional execution can turn this valuable investment into an ongoing financial burden—ranging from poor panel assembly and mismatched joint grooving to moisture leaks that corrode the internal steel frame over time.
At New Star, we understand that time and accuracy are the absolute core of any project's success. That is why we do not simply offer basic installation services; we deliver complete, turnkey engineering solutions. From 3D architectural modeling and precision fabrication to selecting the finest fire-rated, weather-resistant rainscreen cladding materials, we commit to delivering your project strictly on schedule. We adhere to the highest engineering benchmarks to guarantee an elegant, heavy-duty facade built to last for decades.
Why Choose New Star for Rainscreen Cladding Systems?
Selecting New Star means transitioning from chaotic installation practices to a precise, engineered execution methodology. We provide more than just aluminum panels and basic mountings; we deliver integrated engineering solutions that protect your investment and grant your building a distinctive architectural identity through key competitive advantages:
Strict On-Time Delivery: We follow a detailed execution plan and clear timeline to guarantee project delivery exactly on the agreed-upon date.
Precision Grooving & Jointing: Utilizing laser-guided measurement tools and high-precision CNC machinery ensures perfectly straight panel alignments, uniform joint gaps, and zero surface rippling.
Weatherproofing & Leak Prevention: We apply premium exterior-grade sealants and integrated drainage routes to protect internal building structures from moisture ingress and water leaks.
Turnkey Execution from A to Z: Receive a seamless experience without coordinating between multiple third-party contractors. New Star manages every single phase of the project:
Field survey, dimension taking, and generating 3D renders alongside shop drawings.
Supplying certified, fire-resistant rainscreen cladding panels.
Fabricating structural steel frameworks treated with anti-corrosion primers.
Executing panel mounting, final joint sealing, and detailed site cleanup.
High-Grade Materials & Reliable Warranties: We rely on high-grade aluminum composite materials featuring PVDF coatings resistant to UV radiation, color fading, and environmental erosion. We back our work with clear warranties covering materials, installation craftsmanship, and structural steel integrity.
Choosing New Star means securing rainscreen cladding systems that combine high quality, engineering accuracy, structural durability, and deadline compliance—all while protecting your property from leaks, rust, and material failure. Contact New Star today for engineering consultations and site inspections.
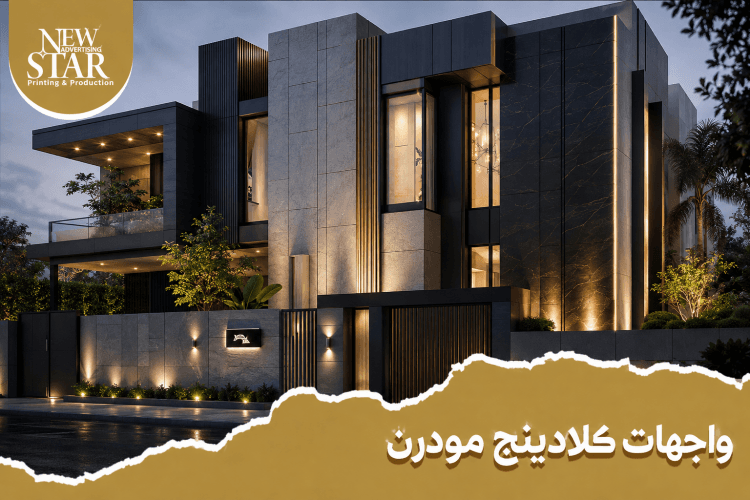
Modern cladding solutions can enhance the appearance, durability, and weather resistance of buildings. Learn more about exterior building cladding and their applications in modern architecture.
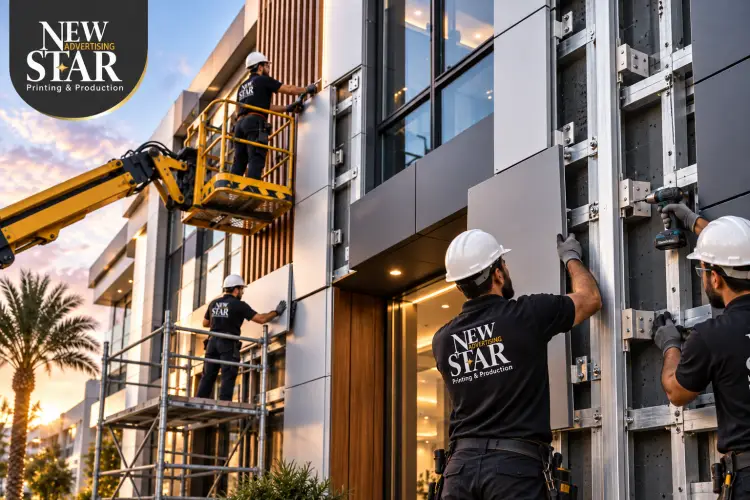
Installation & Execution Steps for Rainscreen Cladding Systems
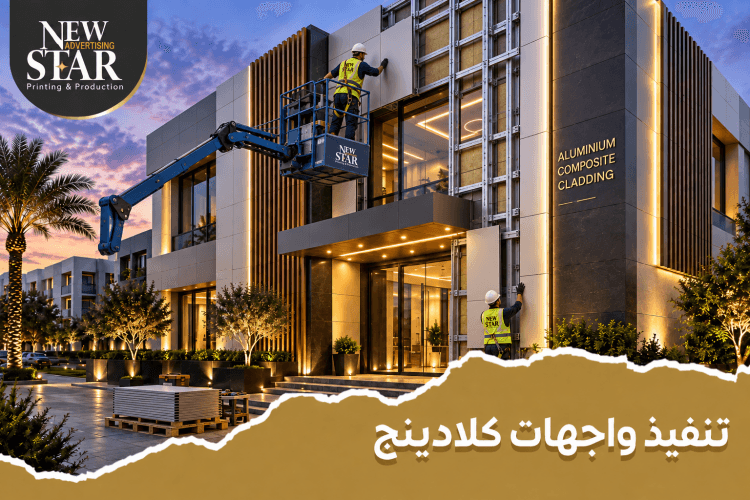
New Star follows strict engineering procedures to ensure supreme execution quality across every phase—from initial architectural modeling to final panel mounting:
3D Surveying & Architectural Design: Capturing precise field dimensions and preparing 3D digital simulations to visualize the final architectural design before fabrication begins.
Substructure Preparation: Constructing the heavy-duty internal steel chassis using structural steel tubing and brackets calculated to handle wind loads and facade weight.
CNC Panel Cutting & Routing: Precision-cutting and routing rainscreen cladding materials using high-grade CNC machinery to achieve perfect dimensions and minimize raw material waste.
Panel Mounting & Weather Sealing: Securely mounting panels onto the substructure and sealing expansion joints using exterior-grade, weather-resistant silicone to block rain penetration and preserve overall facade quality.
4 Disastrous Mistakes to Avoid When Contracting Cladding Works
The facade market is filled with low-cost promises, but slashing costs in architectural cladding often comes at the direct expense of safety and engineering standards. Choosing an unqualified contractor can quickly turn a modern facade into a source of constant structural issues and excessive maintenance bills.
Beware of these four major pitfalls when executing rainscreen cladding systems:
Neglecting Steel Substructure Priming: Mounting panels over an unprimed steel frame allows moisture to settle behind the facade. Over time, untreated steel corrodes and rusts, compromising the structural safety of the entire building exterior.
Using Low-Grade Commercial Silicone: Applying cheap interior silicone causes joint seals to dry out and crack under direct sunlight and thermal changes. This allows rainwater to penetrate behind rainscreen cladding panels, warping the joints and destabilizing panel mountings.
Ignoring Thermal Expansion Allowances: Aluminum composite panels expand and contract with seasonal temperature shifts. Rigid, improper anchoring without expansion gaps causes panel buckling, bowing, and visible surface distortion.
Installing Non-Fire-Rated Core Materials: Selecting cheap polyethylene core panels instead of certified Fire-Rated (FR/A2) cores poses a severe risk to life safety, as non-compliant cores accelerate flame spread during a fire emergency.
At New Star, we apply rigorous engineering standards across all project phases. We treat steel frames with heavy-duty anti-rust primers, utilize UV-resistant exterior sealants, and specify certified, fire-retardant rainscreen cladding materials to guarantee a safe, long-lasting exterior.
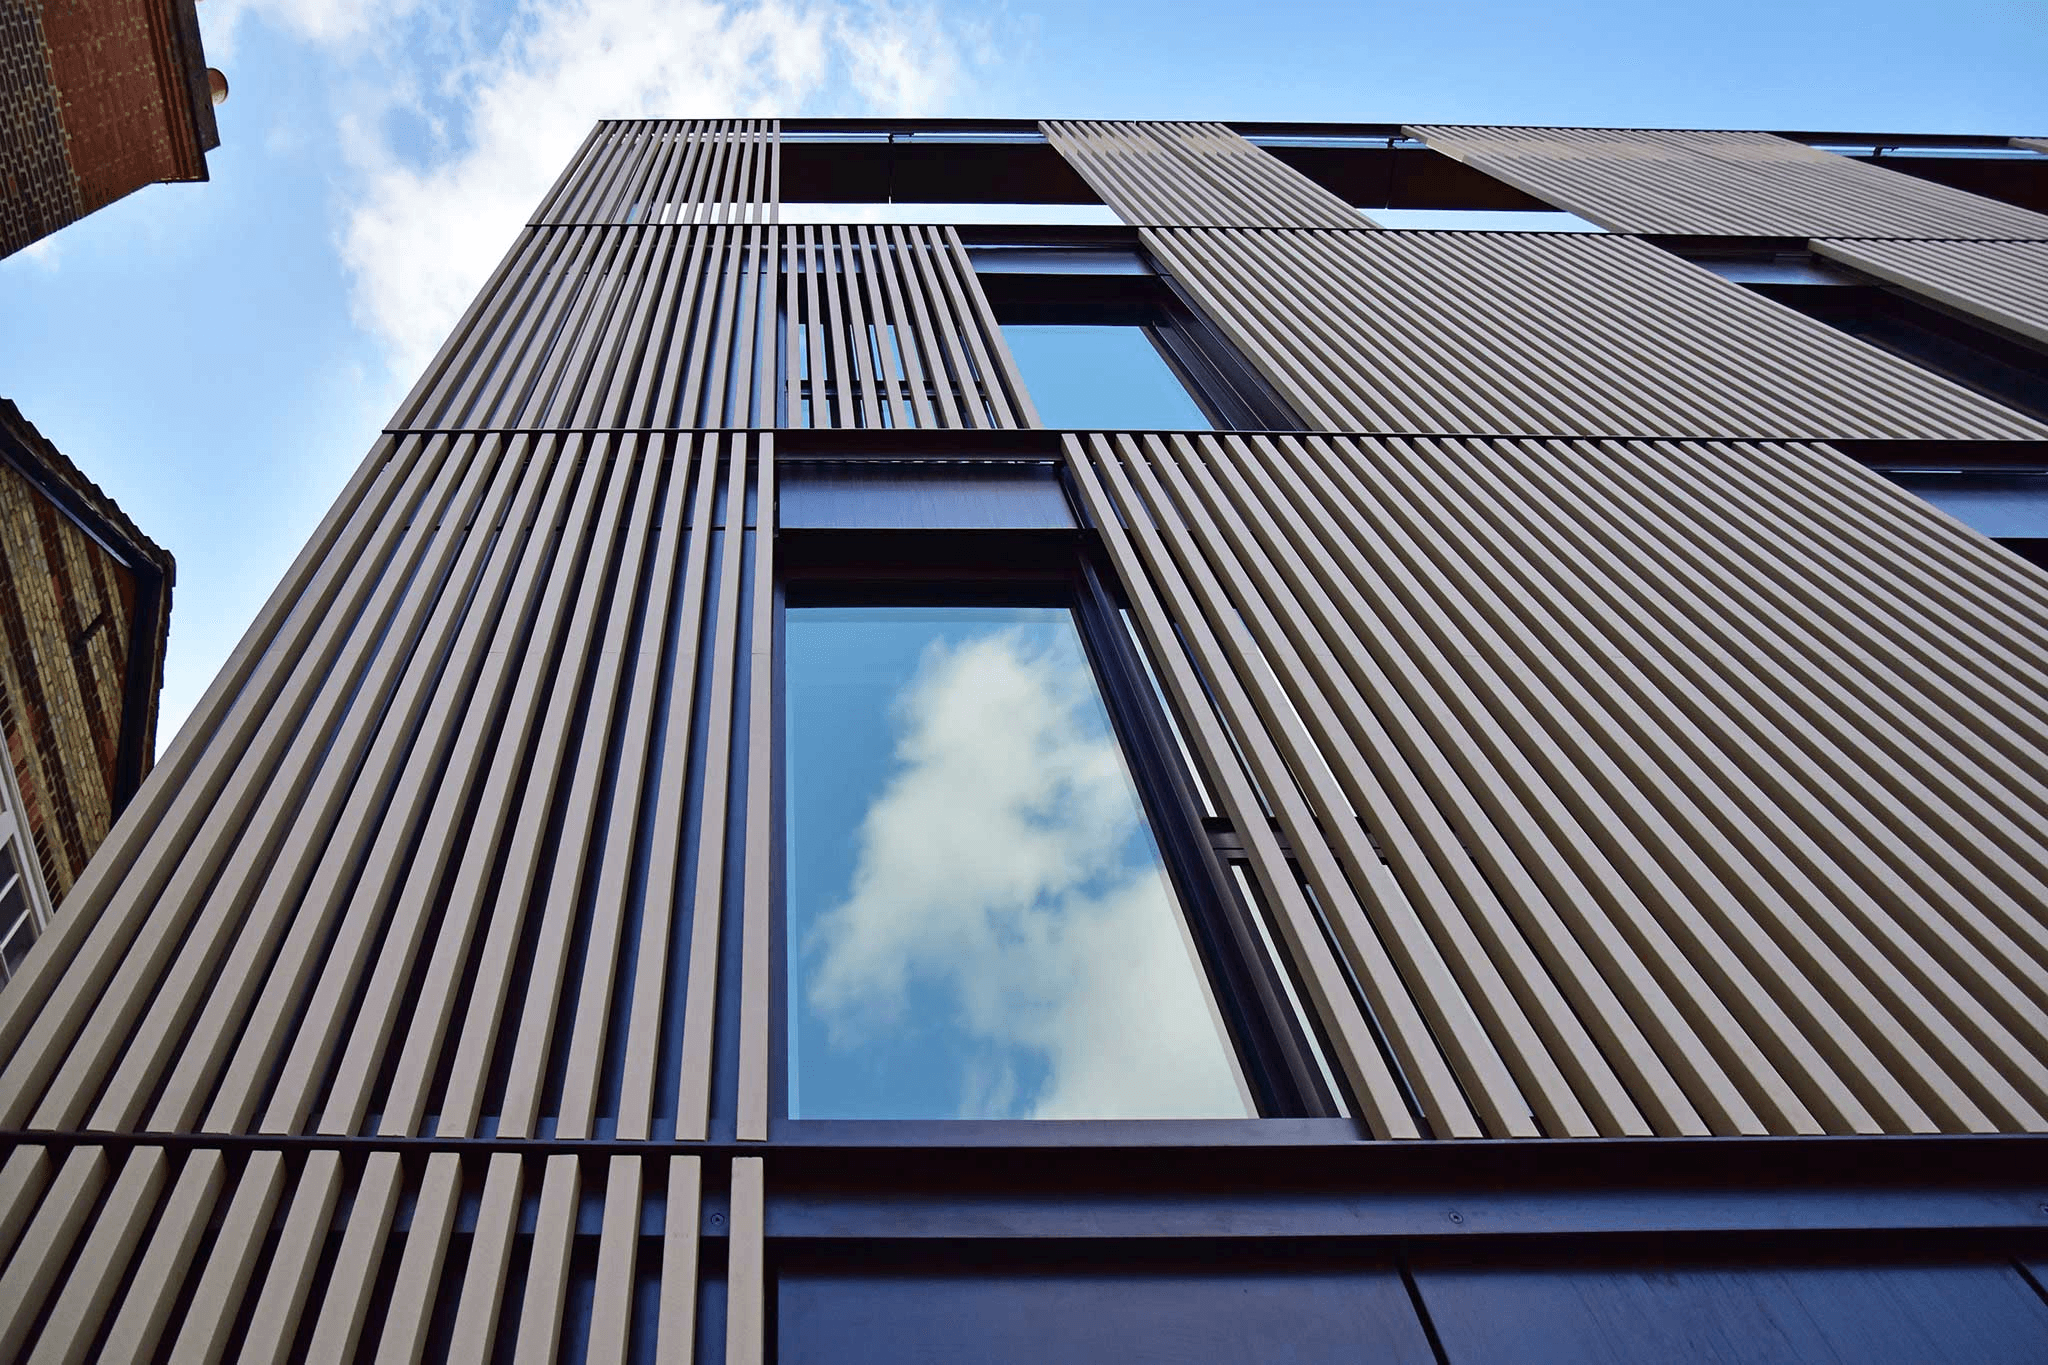
Professional cladding can transform commercial buildings and create a modern exterior that reflects the brand identity. Explore our guide to cladding signage price for more information.
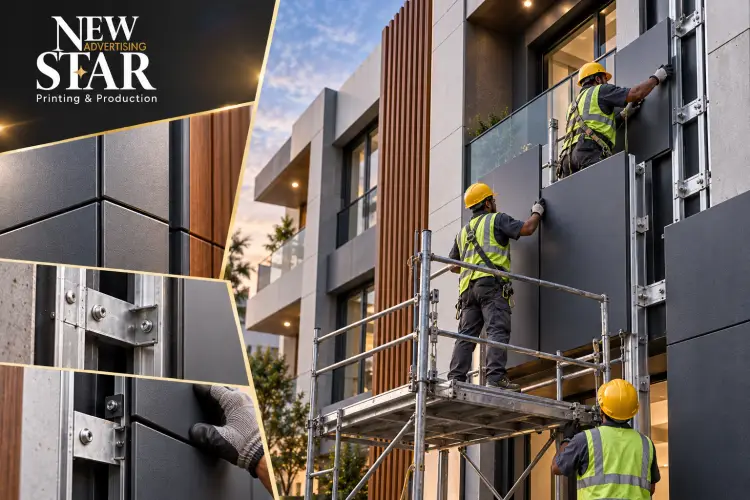
Cost Factors for Rainscreen Cladding Systems
Clients frequently ask about the exact per-square-meter rate for facade works. However, total costs depend on far more than base panel prices. At New Star, we provide comprehensive supply-and-install pricing models to give project owners complete financial transparency without hidden fees.
Key Factors Determining Project Pricing
Panel Specification: Standard vs. Fire-Rated (FR/A2) core panels, skin thickness, and premium surface finishes (such as PVDF or Nano coatings).
Substructure & Insulation: Steel gauge requirements, structural bracket counts, anti-rust coatings, and optional thermal insulation layers.
Installation Consumables: High-performance elastomeric sealants, heavy-duty mechanical anchors, and specialized joint gaskets.
Site Operations: Scaffolding erection, precision CNC routing overhead, material waste ratios, and certified installation labor.
Cutting upfront costs often leads to flimsy sub-frames, cheap joint sealants, or inaccurate panel grooving—resulting in rust, water leakage, panel rippling, and high long-term repair costs.
New Star provides transparent engineering estimates covering shop drawings, scaffolding, CNC routing, raw materials, sealants, and mounting labor—ensuring your budget matches your exact project requirements without unexpected surcharges.
Our Project Portfolio & Scope of Work
With over 30 years of industry experience, New Star delivers complete architectural finishes, commercial facades, and integrated corporate signage solutions. Our core specializations include:
Commercial Storefronts & Retail Outlets
Retail Outlet Cladding: Renovating shops, restaurants, cafes, pharmacies, and commercial centers using high-grade rainscreen cladding panels finished with weather-resistant PVDF coatings.
Facade Restoration: Overcoming wall cracks and moisture damage by installing engineered sub-frames over existing structures, transforming old exteriors without heavy demolition.
Corporate Headquarters & High-Rise Buildings
High-Rise Facades: Executing architectural envelopes for commercial towers, corporate headquarters, and hospitals using certified fire-rated (FR/A2) rainscreen cladding materials.
Modern Material Blends: Combining colored, wood-grain, or marble-textured cladding with structural curtain wall glazing to create modern building facades.
Illuminated Architectural Signage
3D Dimensional Signs: Fabricating and installing 3D raised letters using acrylic, stainless steel, or powder-coated metals with polished, brushed, or matte finishes.
Modern LED Integration: Installing energy-efficient LED modules and backlit halo systems with concealed, weather-protected wiring integrated into rainscreen cladding details.
Structural Engineering & Maintenance
Engineered Substructures: Fabricating structural steel sub-frames treated with anti-corrosion coatings calculated specifically for site wind loads.
Weather Sealing & Insulation: Applying high-grade exterior sealants to prevent rainwater infiltration and maintain overall energy efficiency.
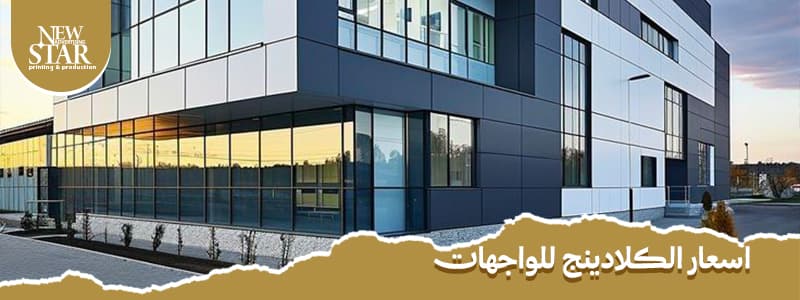
Choosing the right materials and installation method is essential for creating a durable and attractive exterior. Discover more about Shop cladding prices and the factors that affect project costs.
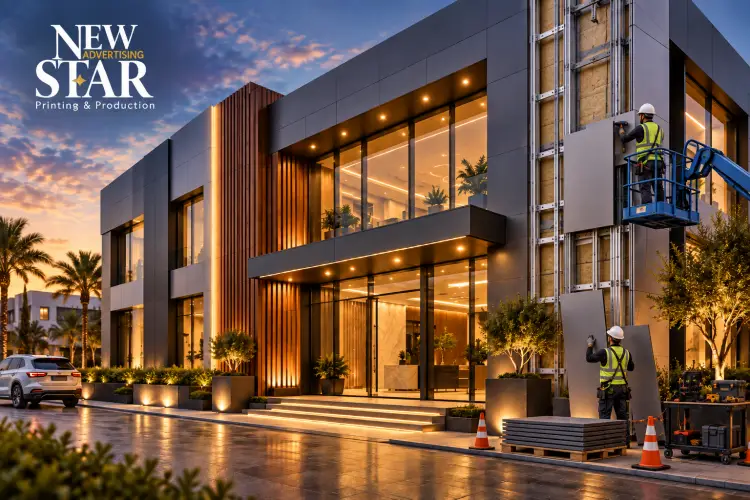
Comprehensive Rainscreen Cladding Comparison
To help project managers evaluate the best rainscreen cladding systems, the table below outlines common material configurations, functional performance, and structural applications:
System Category | Key Material Features | Primary Functional Benefit | Recommended Application |
Metal Panel Rainscreen System | Aluminum Composite Panels (ACP) with PVDF coating and structural steel sub-frame | Lightweight, highly moldable, weather-resistant, and visually sleek | Commercial storefronts, corporate centers, and retail outlets |
Fire-Rated Rainscreen System | Non-combustible mineral core (FR / A2 grade) with heavy-duty aluminum skins | Exceptional fire resistance, zero toxic smoke generation, and high structural safety | High-rise towers, hospitals, public institutions, and mega projects |
Wood-Grain & Specialty Finish System | Thermo-transferred wood grain or stone textures over durable aluminum substrates | Organic, warm architectural aesthetic combined with zero wood maintenance | Boutique hotels, luxury residential complexes, and modern cafes |
Insulated Rainscreen Cladding System | Aluminum composite panels integrated with rockwool insulation and air cavities | Superior thermal barrier, noise reduction, and reduced HVAC energy consumption | Administrative towers, green buildings, and extreme weather zones |
Selecting the right contractor for your rainscreen cladding systems means securing the long-term quality, safety, and durability of your commercial investment for years to come.
With New Star, you receive engineering precision, premium materials, strict deadline adherence, and professional execution. Contact New Star today to schedule a site inspection and technical consultation for your project.
Frequently Asked Questions (FAQ)
Q: Can rainscreen cladding systems be installed over old building facades without cement plastering?
A: Yes. Rainscreen cladding mounts directly onto an engineered steel substructure anchored to the primary wall, eliminating the need for exterior cement plastering and significantly speeding up renovation timelines.
Q: What is the expected lifespan of modern rainscreen cladding systems?
A: High-quality aluminum rainscreen systems typically feature a operational lifespan of 15 to 25 years. Specifying PVDF surface finishes and conducting periodic cleaning can extend performance even further.
Q: Are rainscreen cladding systems more expensive than natural stone facing?
A: Generally, no. Rainscreen cladding is comparable to or more cost-effective than natural stone facing options like Hashemi stone. It eliminates plastering steps, installs much faster, reduces structural dead load, and incurs significantly lower maintenance expenses over time.